


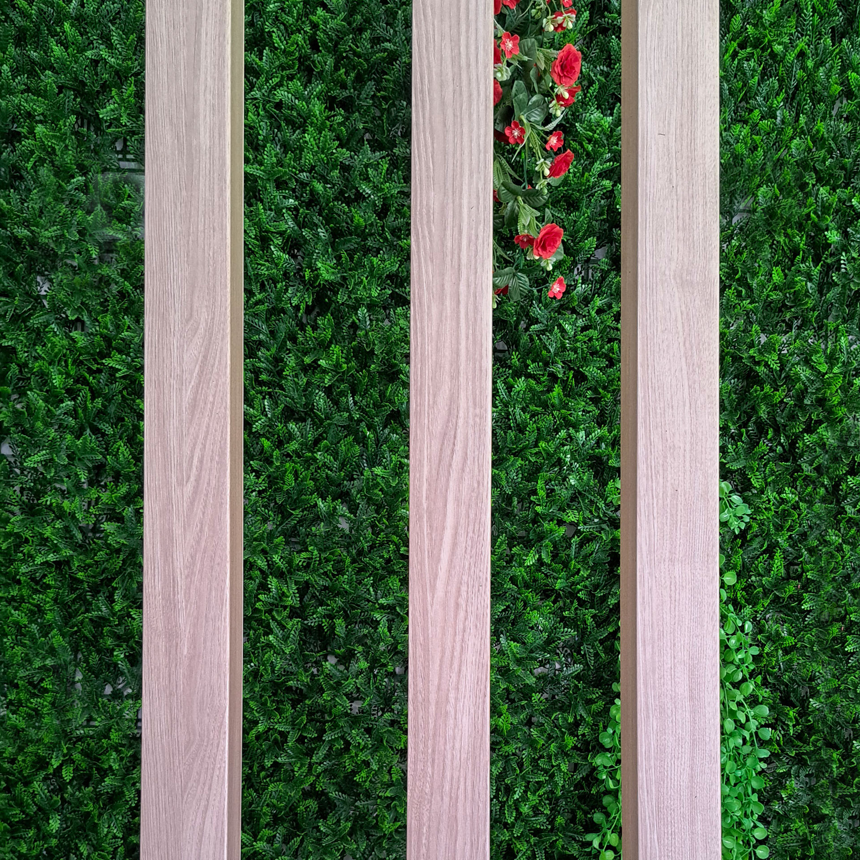
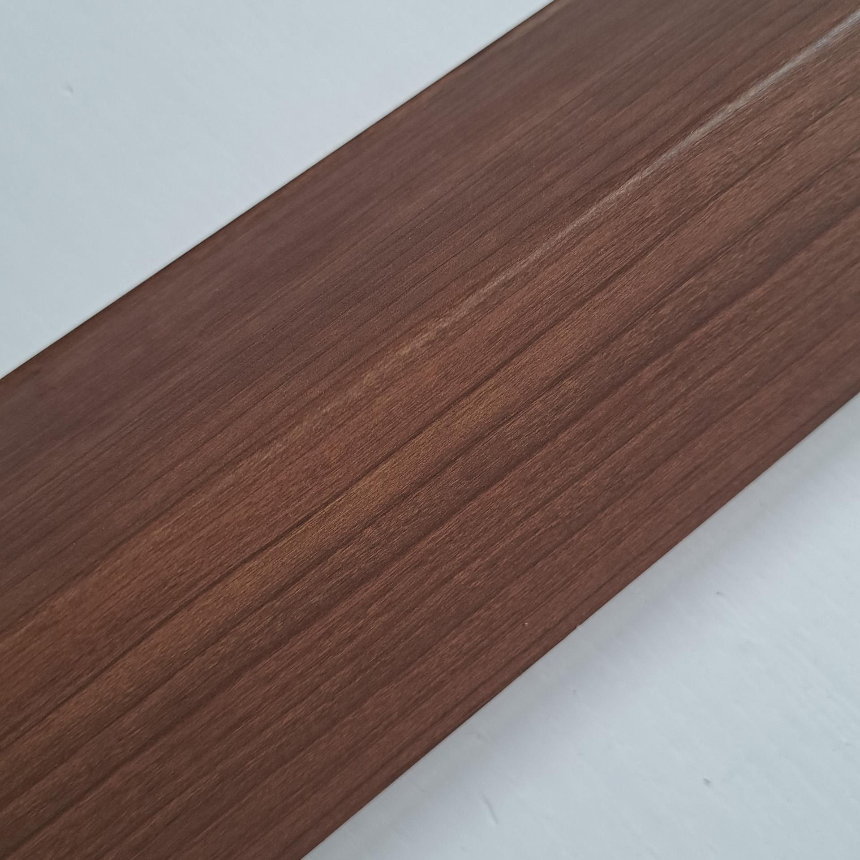
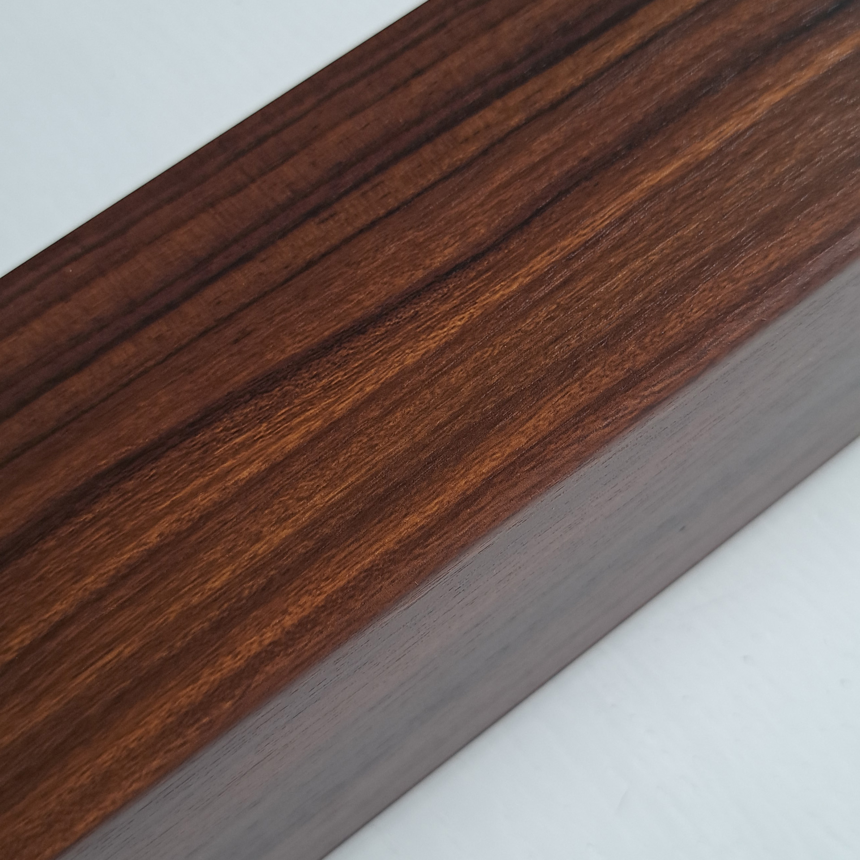
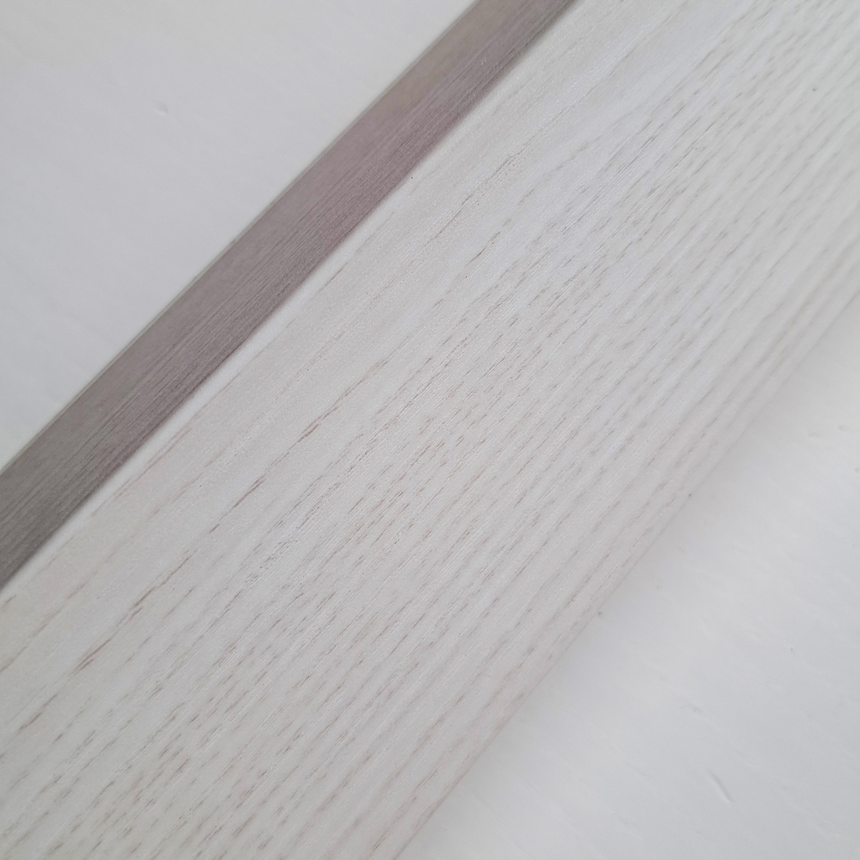

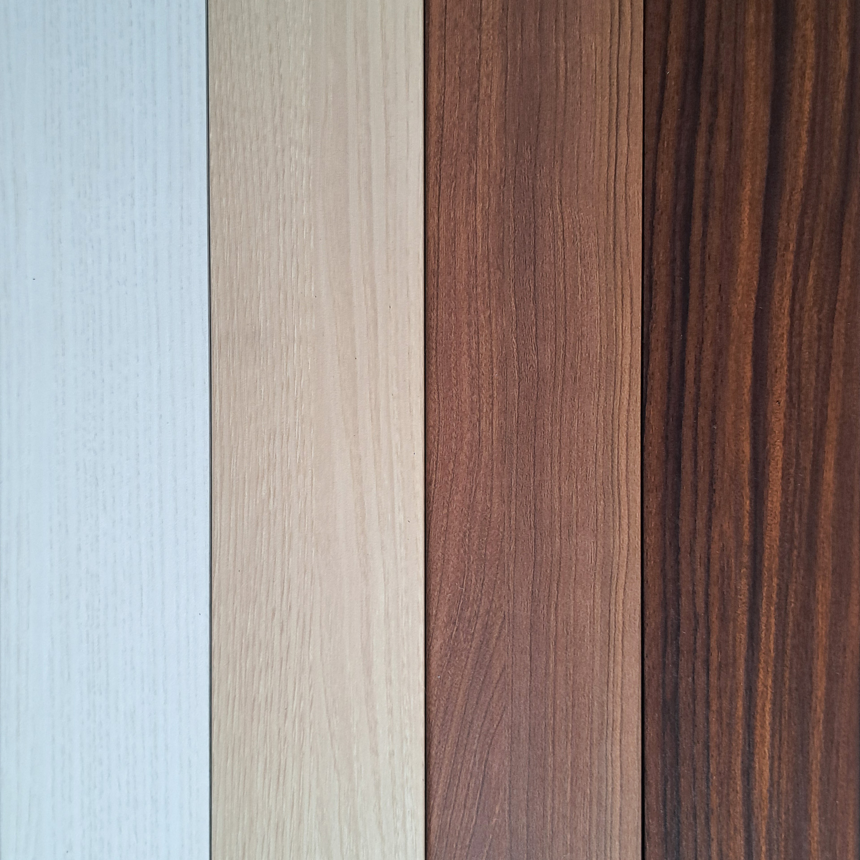




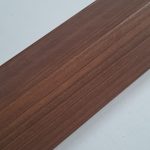

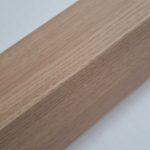


 Pine
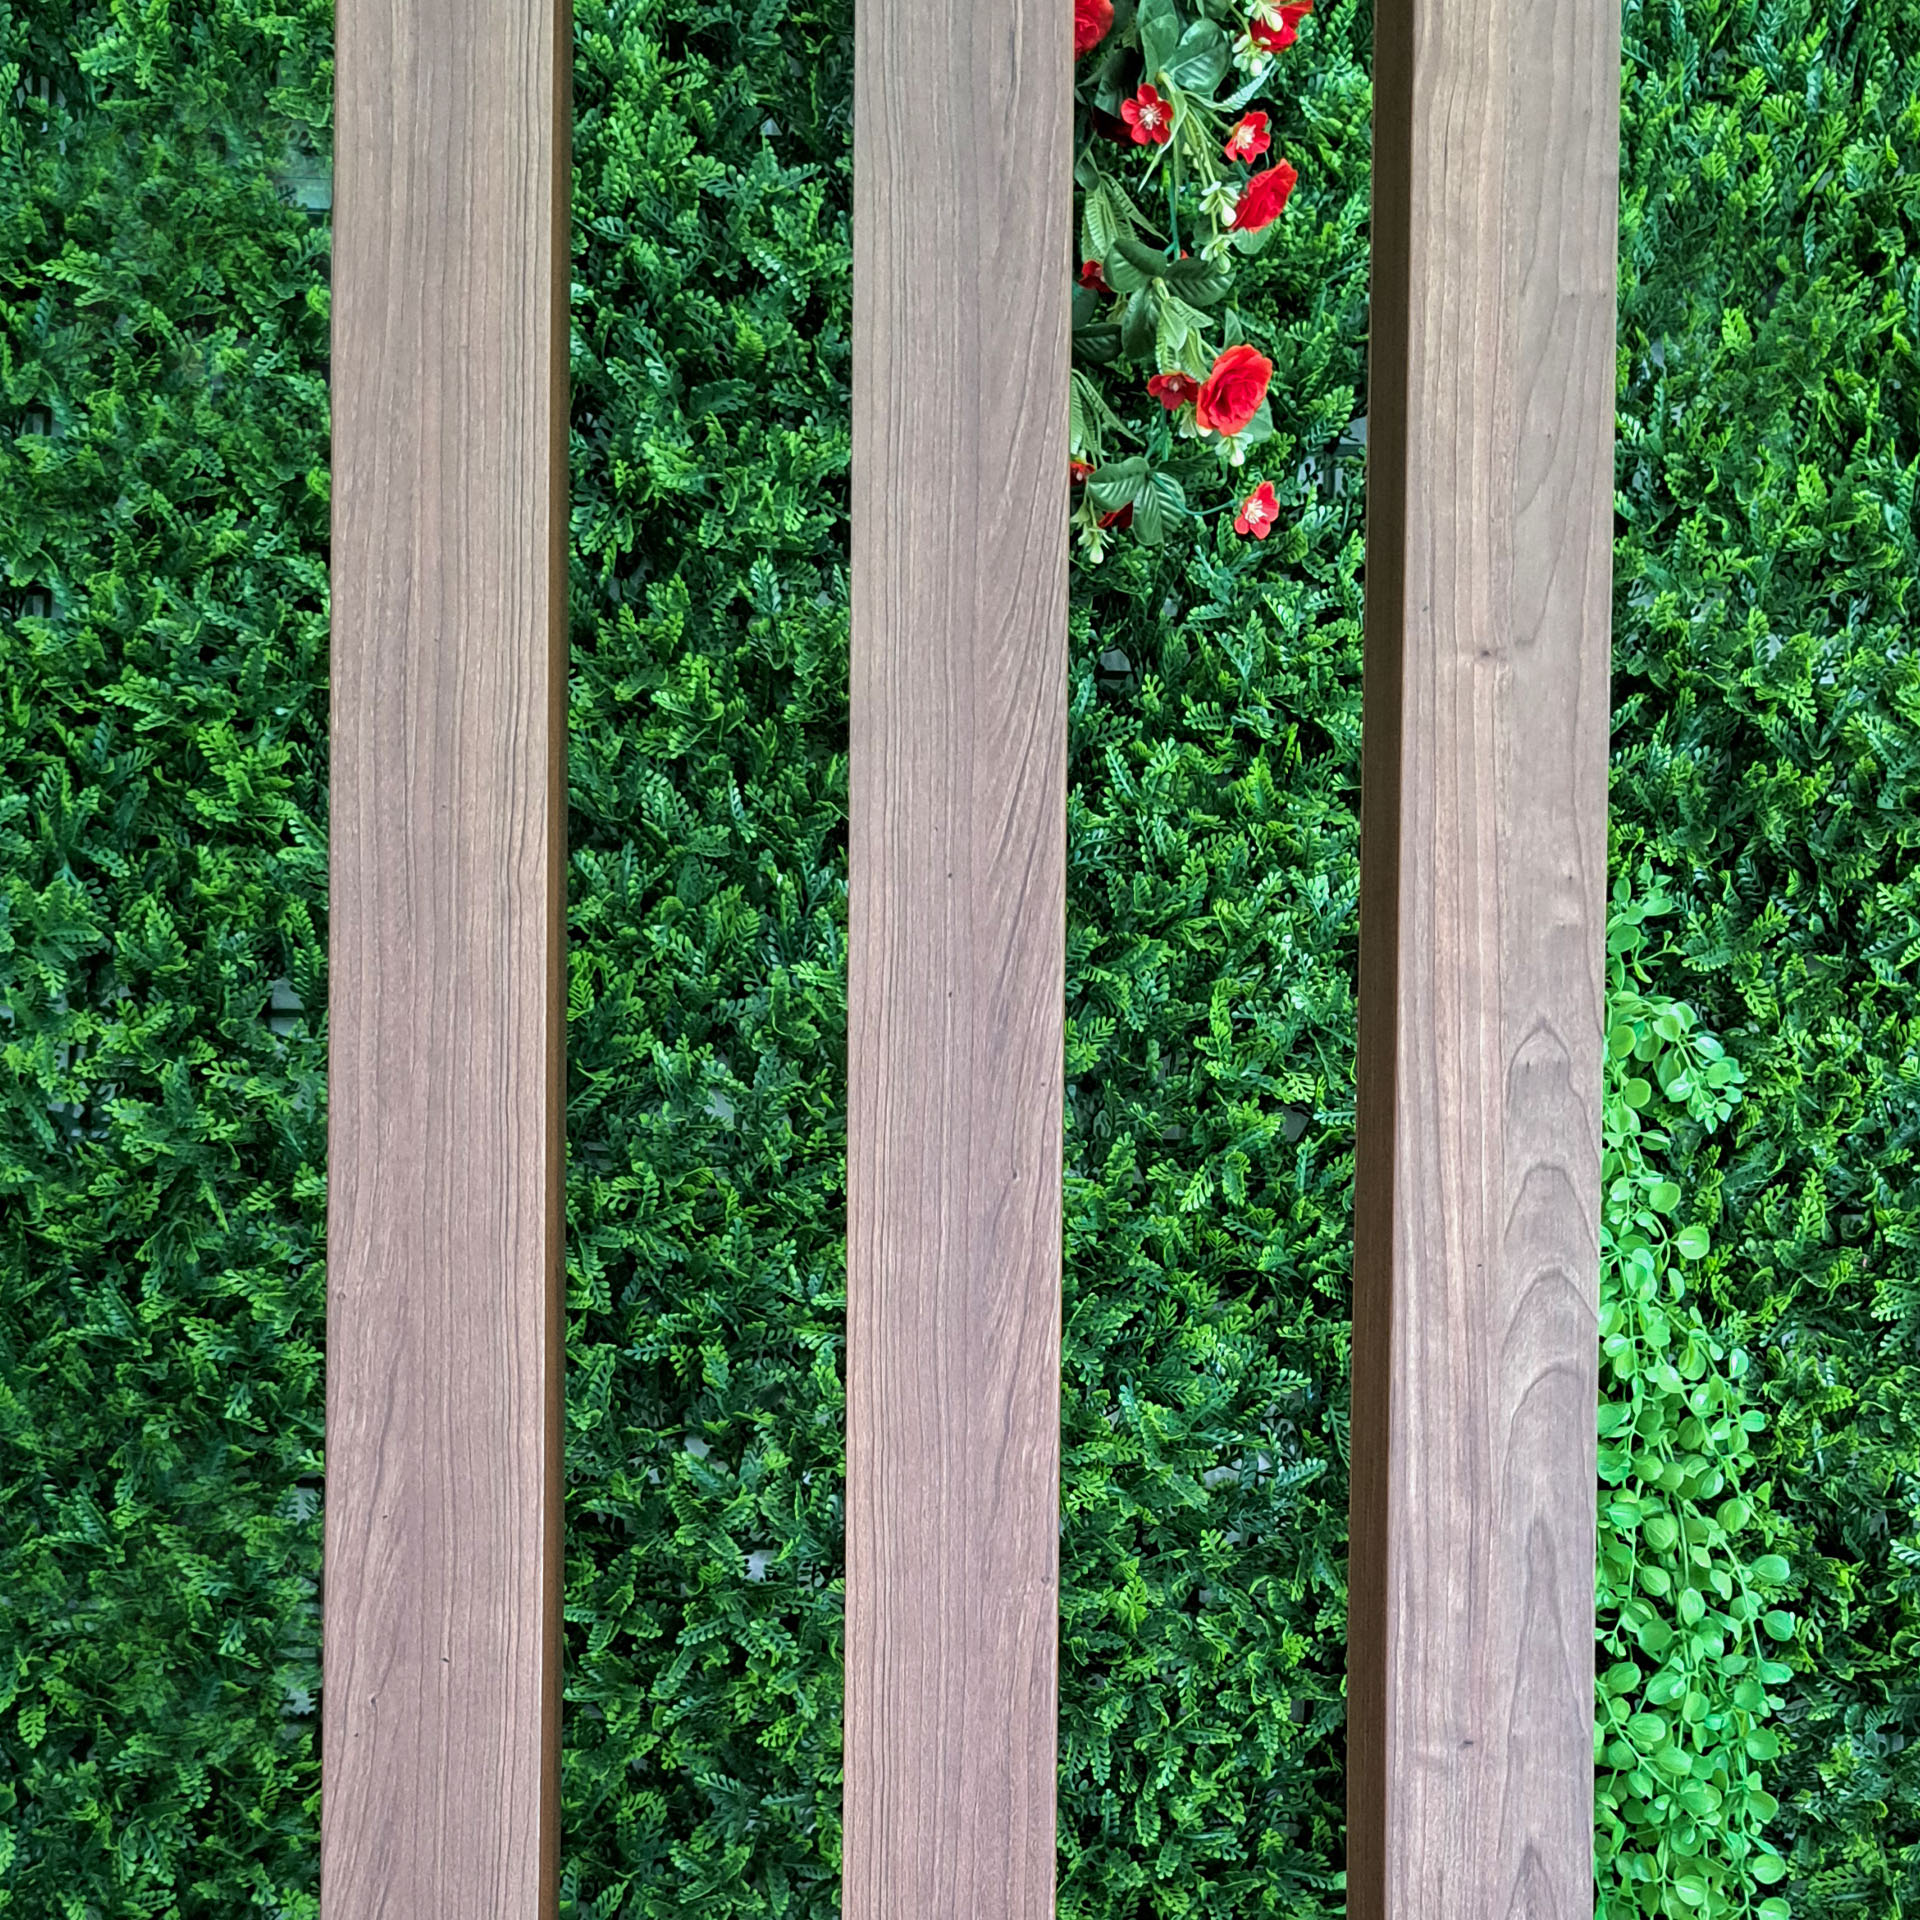
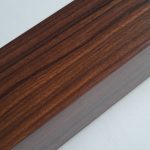
Pine Oak
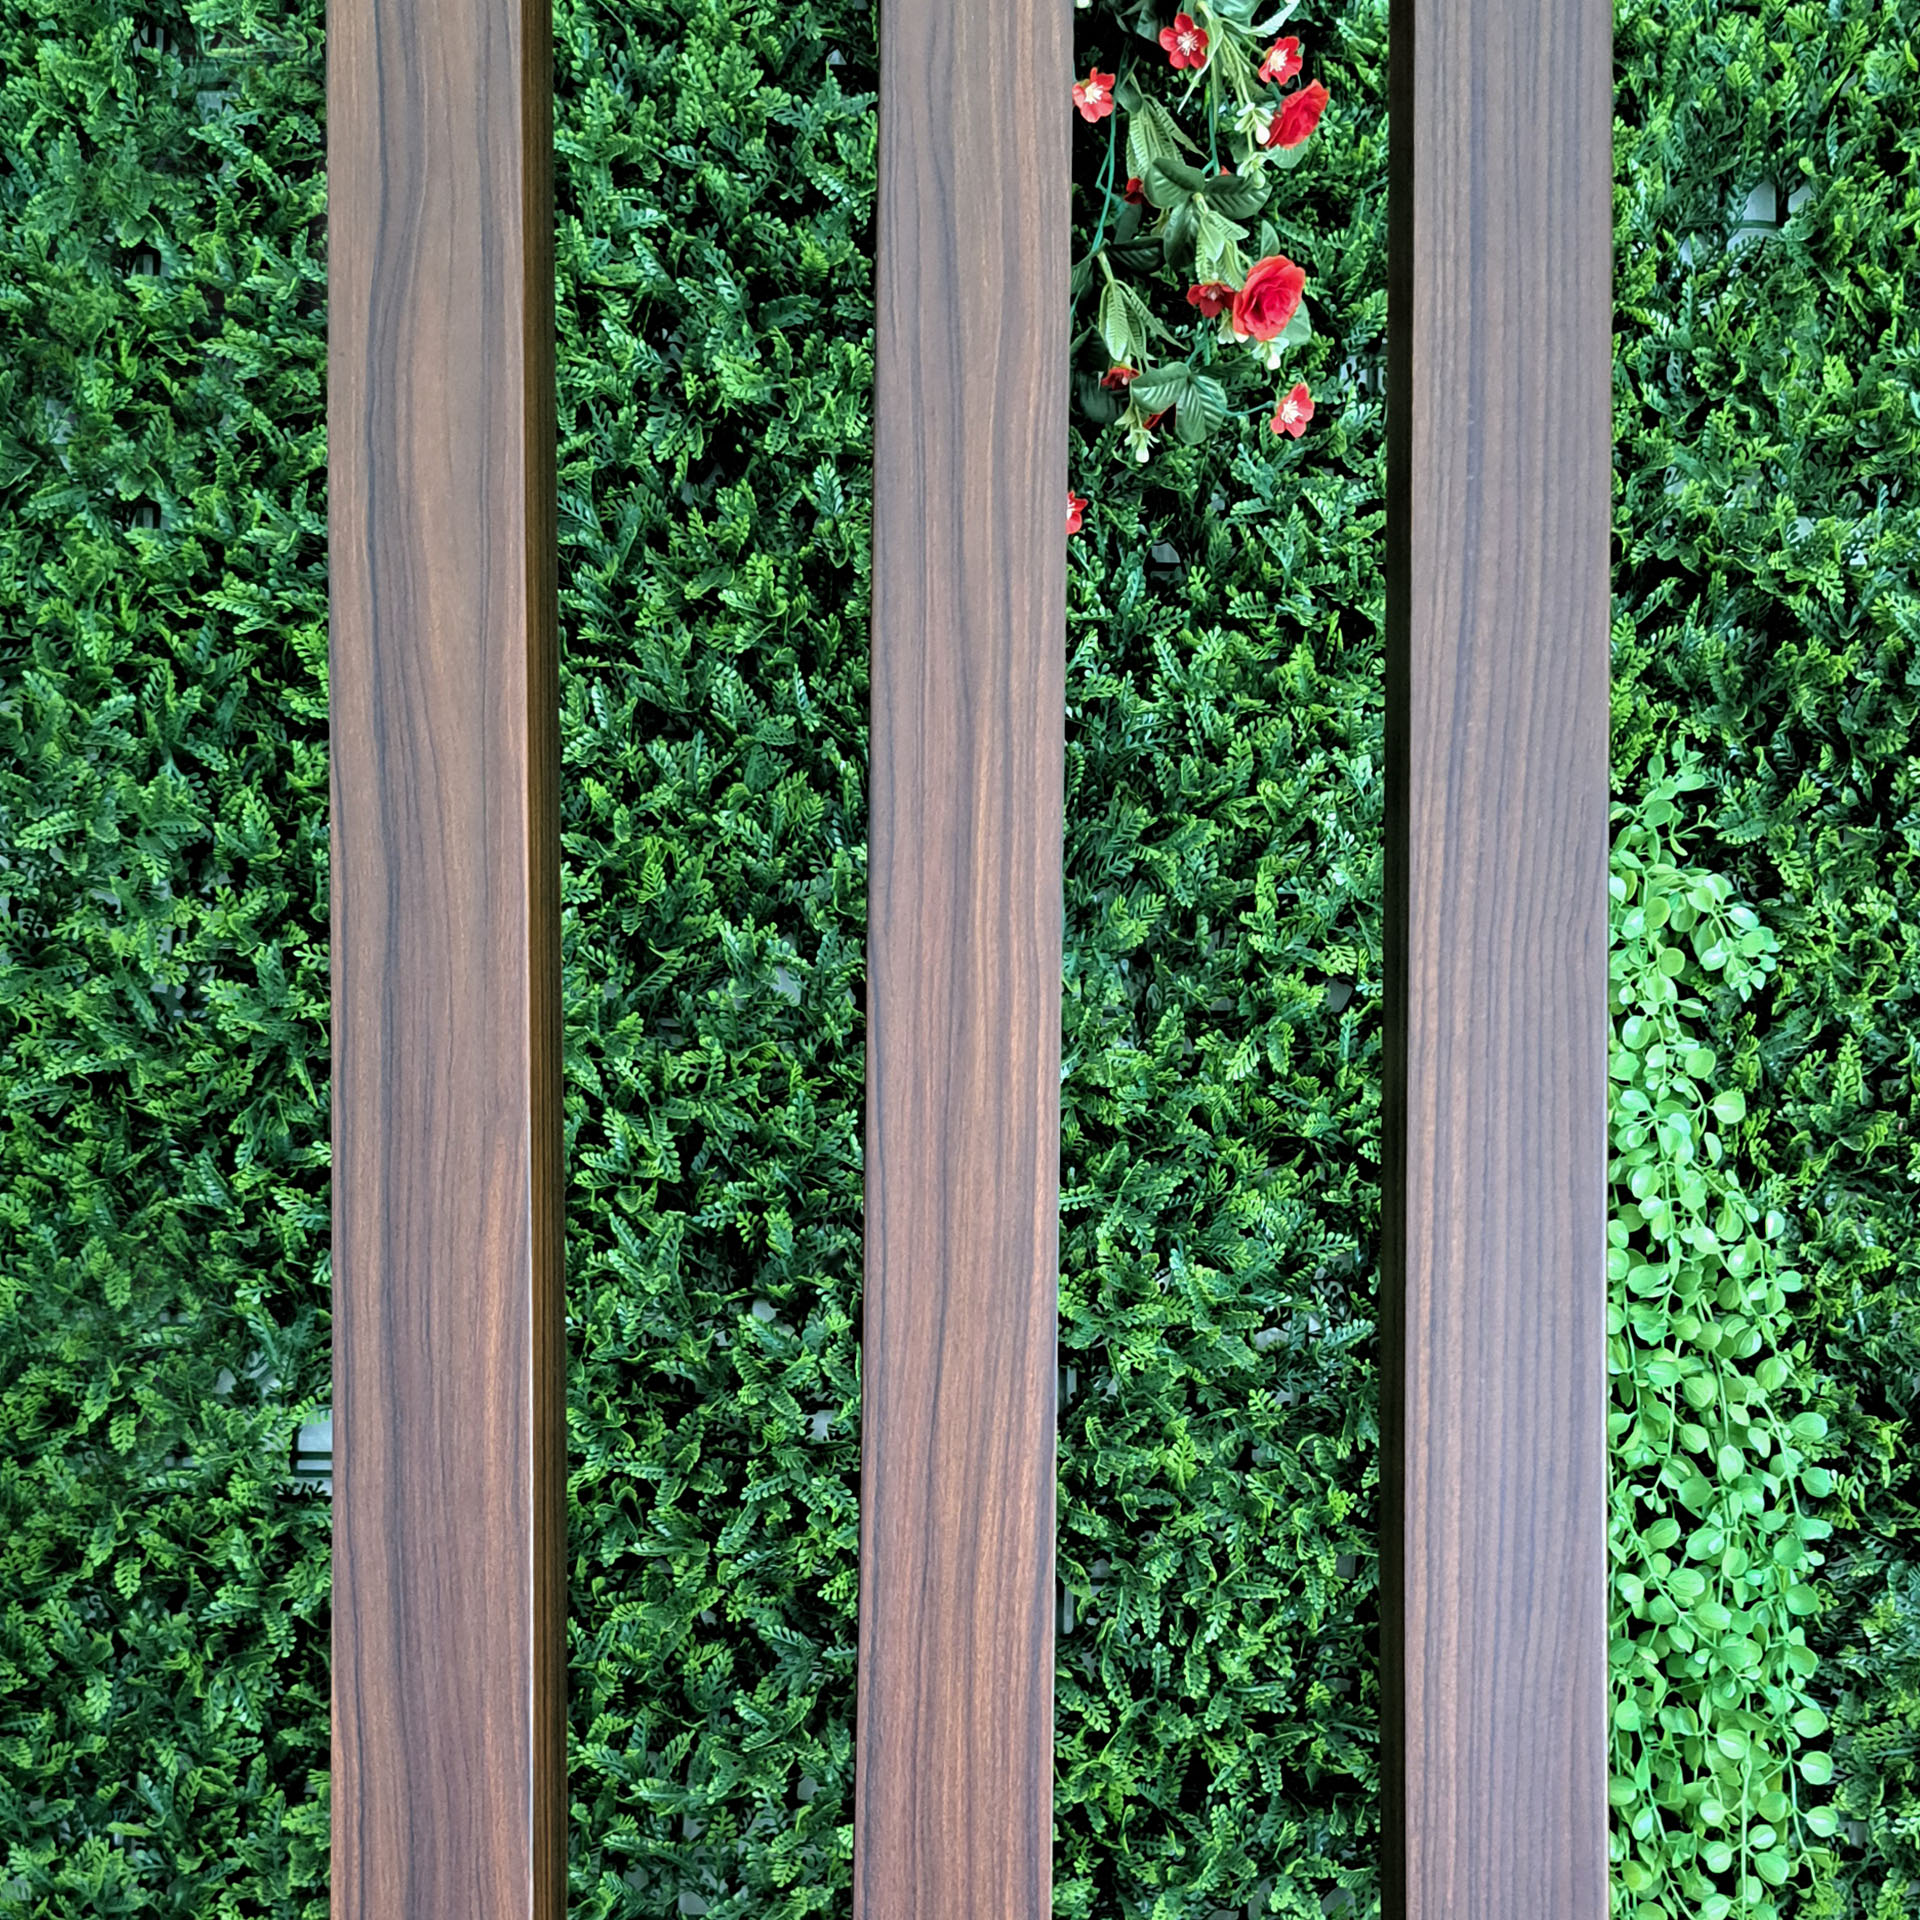
Oak Walnut
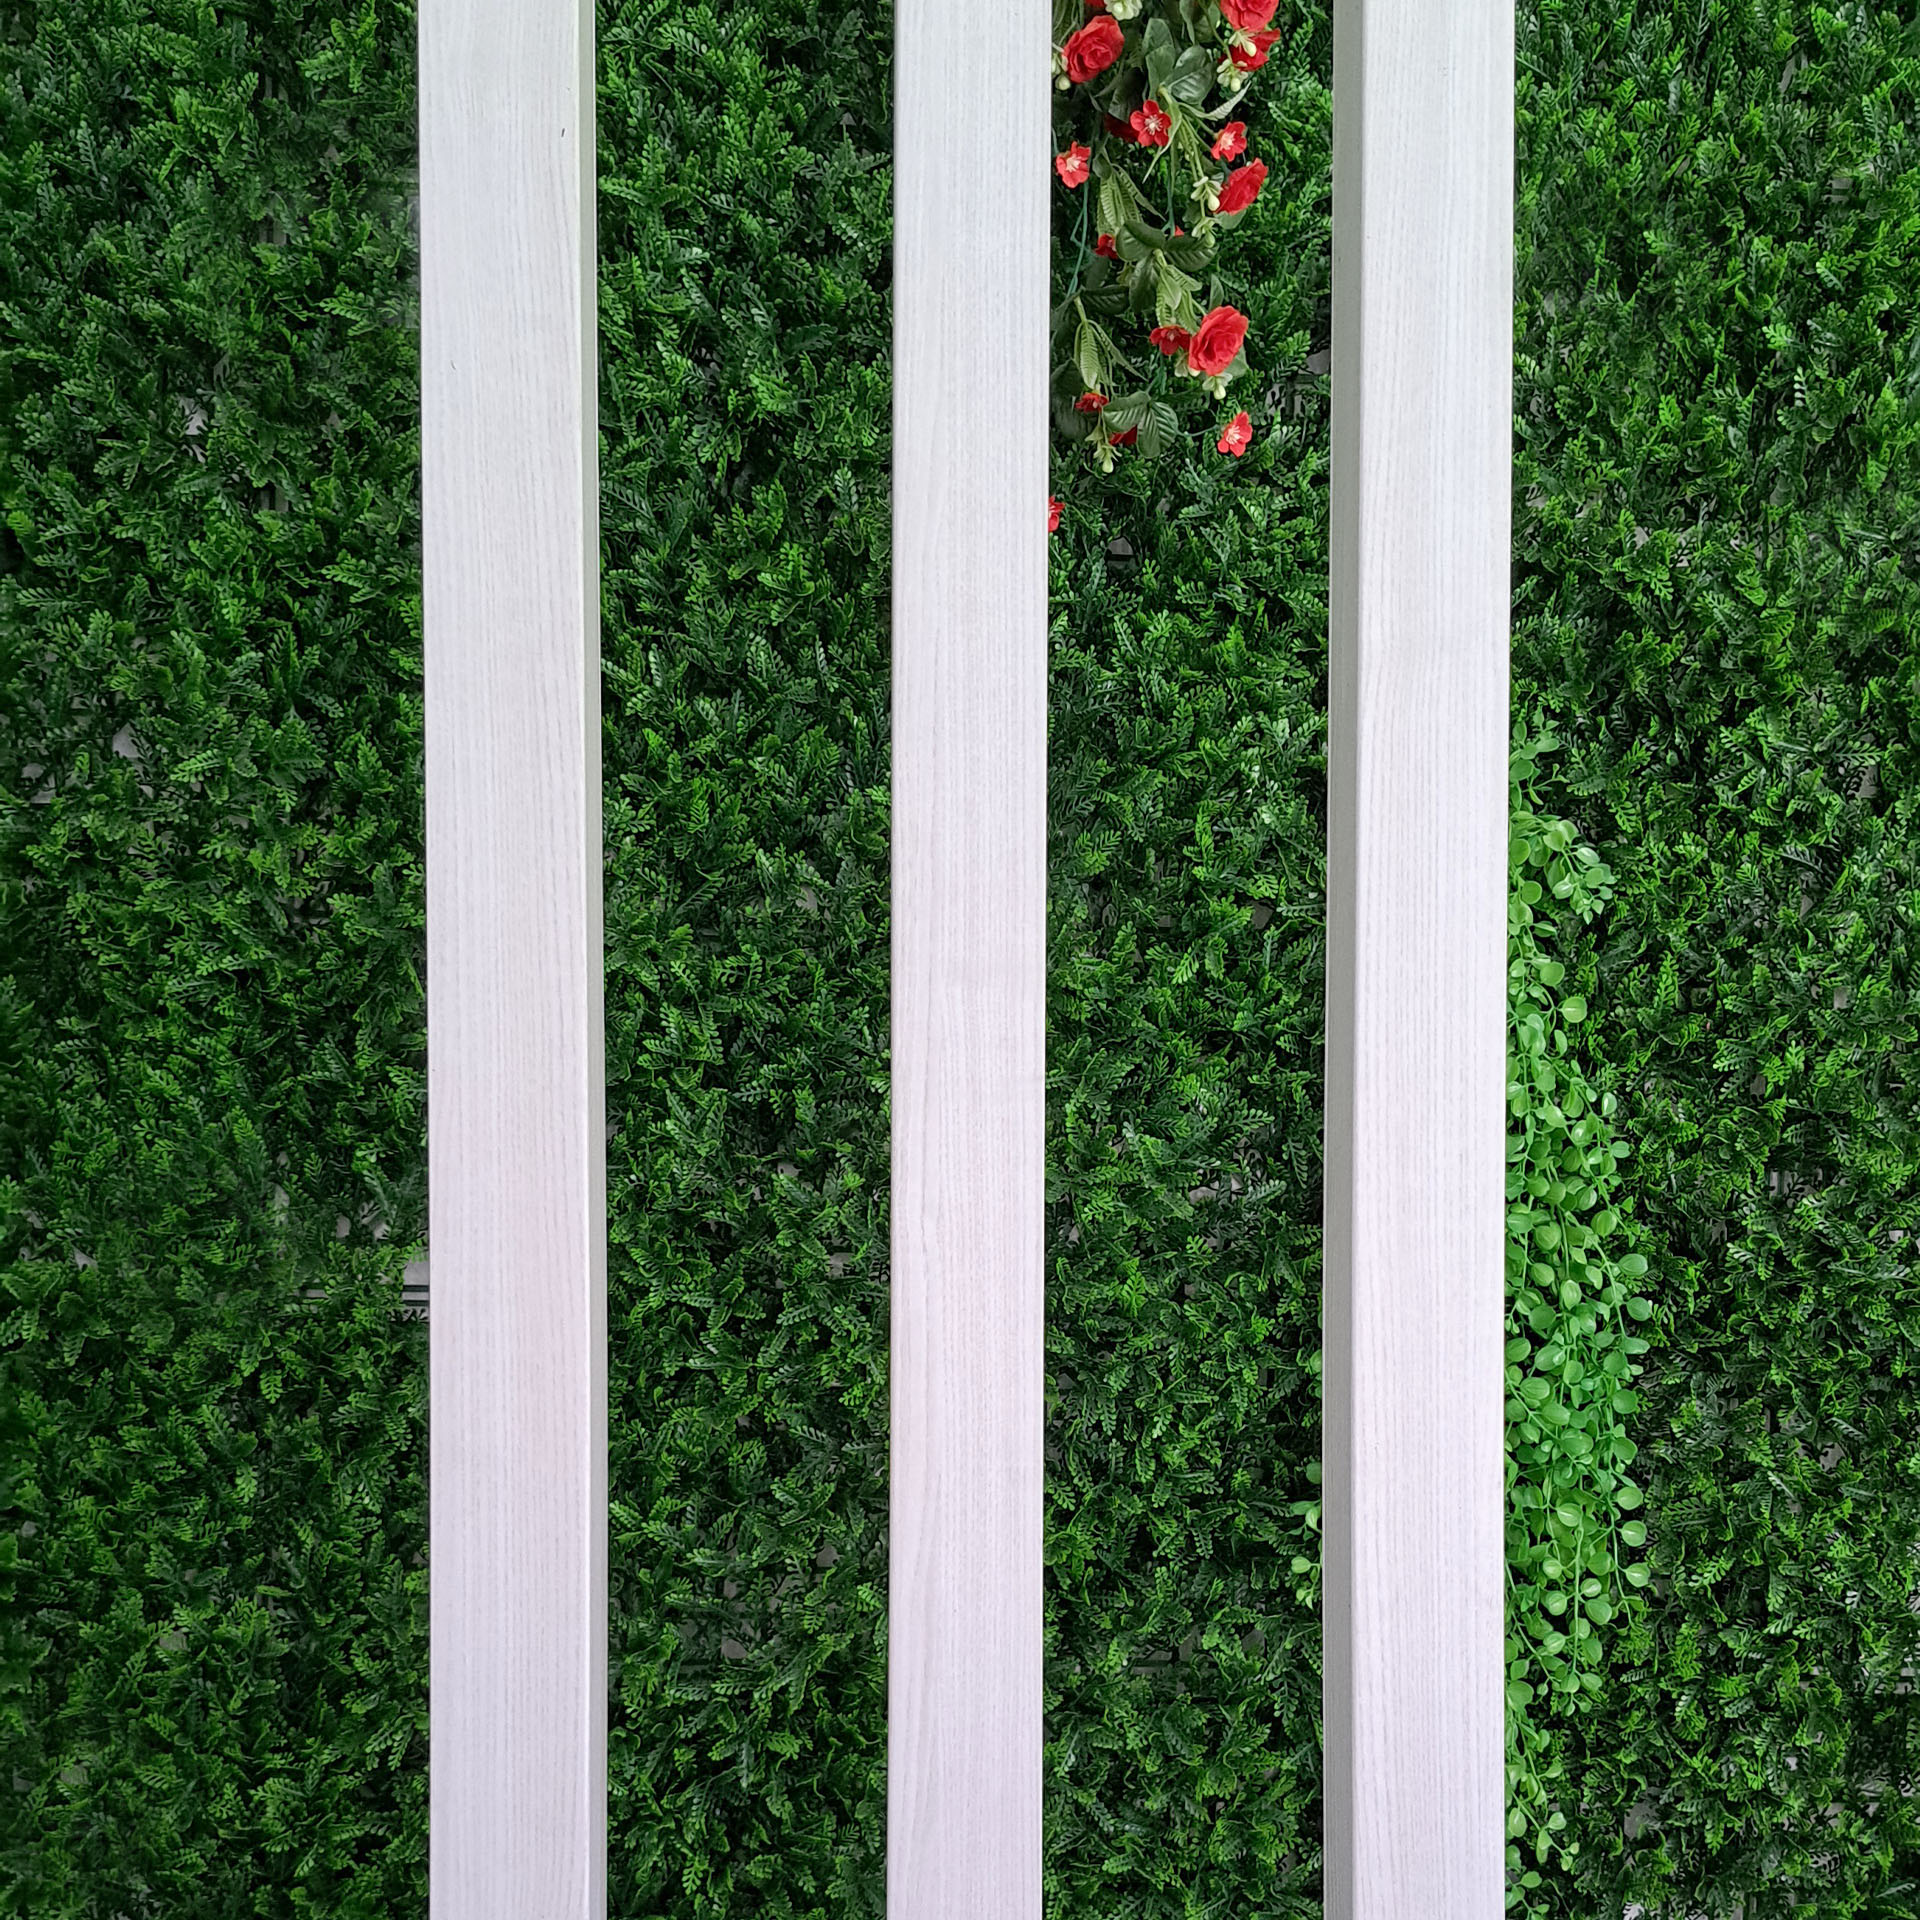
 Nordic Pine
Why choose a room divider for your gym?
Every area in a gym has a purpose. Reception welcomes members, offices require privacy and training areas need space. Building walls to define these functions takes time, costs money and permanently limits the layout. A slatted room divider organises the space without those restrictions.
Divide areas without closing off the space
A solid wall blocks light and makes a room feel smaller, which is immediately noticeable in a gym. Vertical slats clearly mark where one area ends and another begins while allowing light to flow through and preserving the sense of space. The spacing is chosen during installation: place the slats closer together for privacy in an office or changing room, and further apart to keep the training area open.
Withstands moisture and daily cleaning
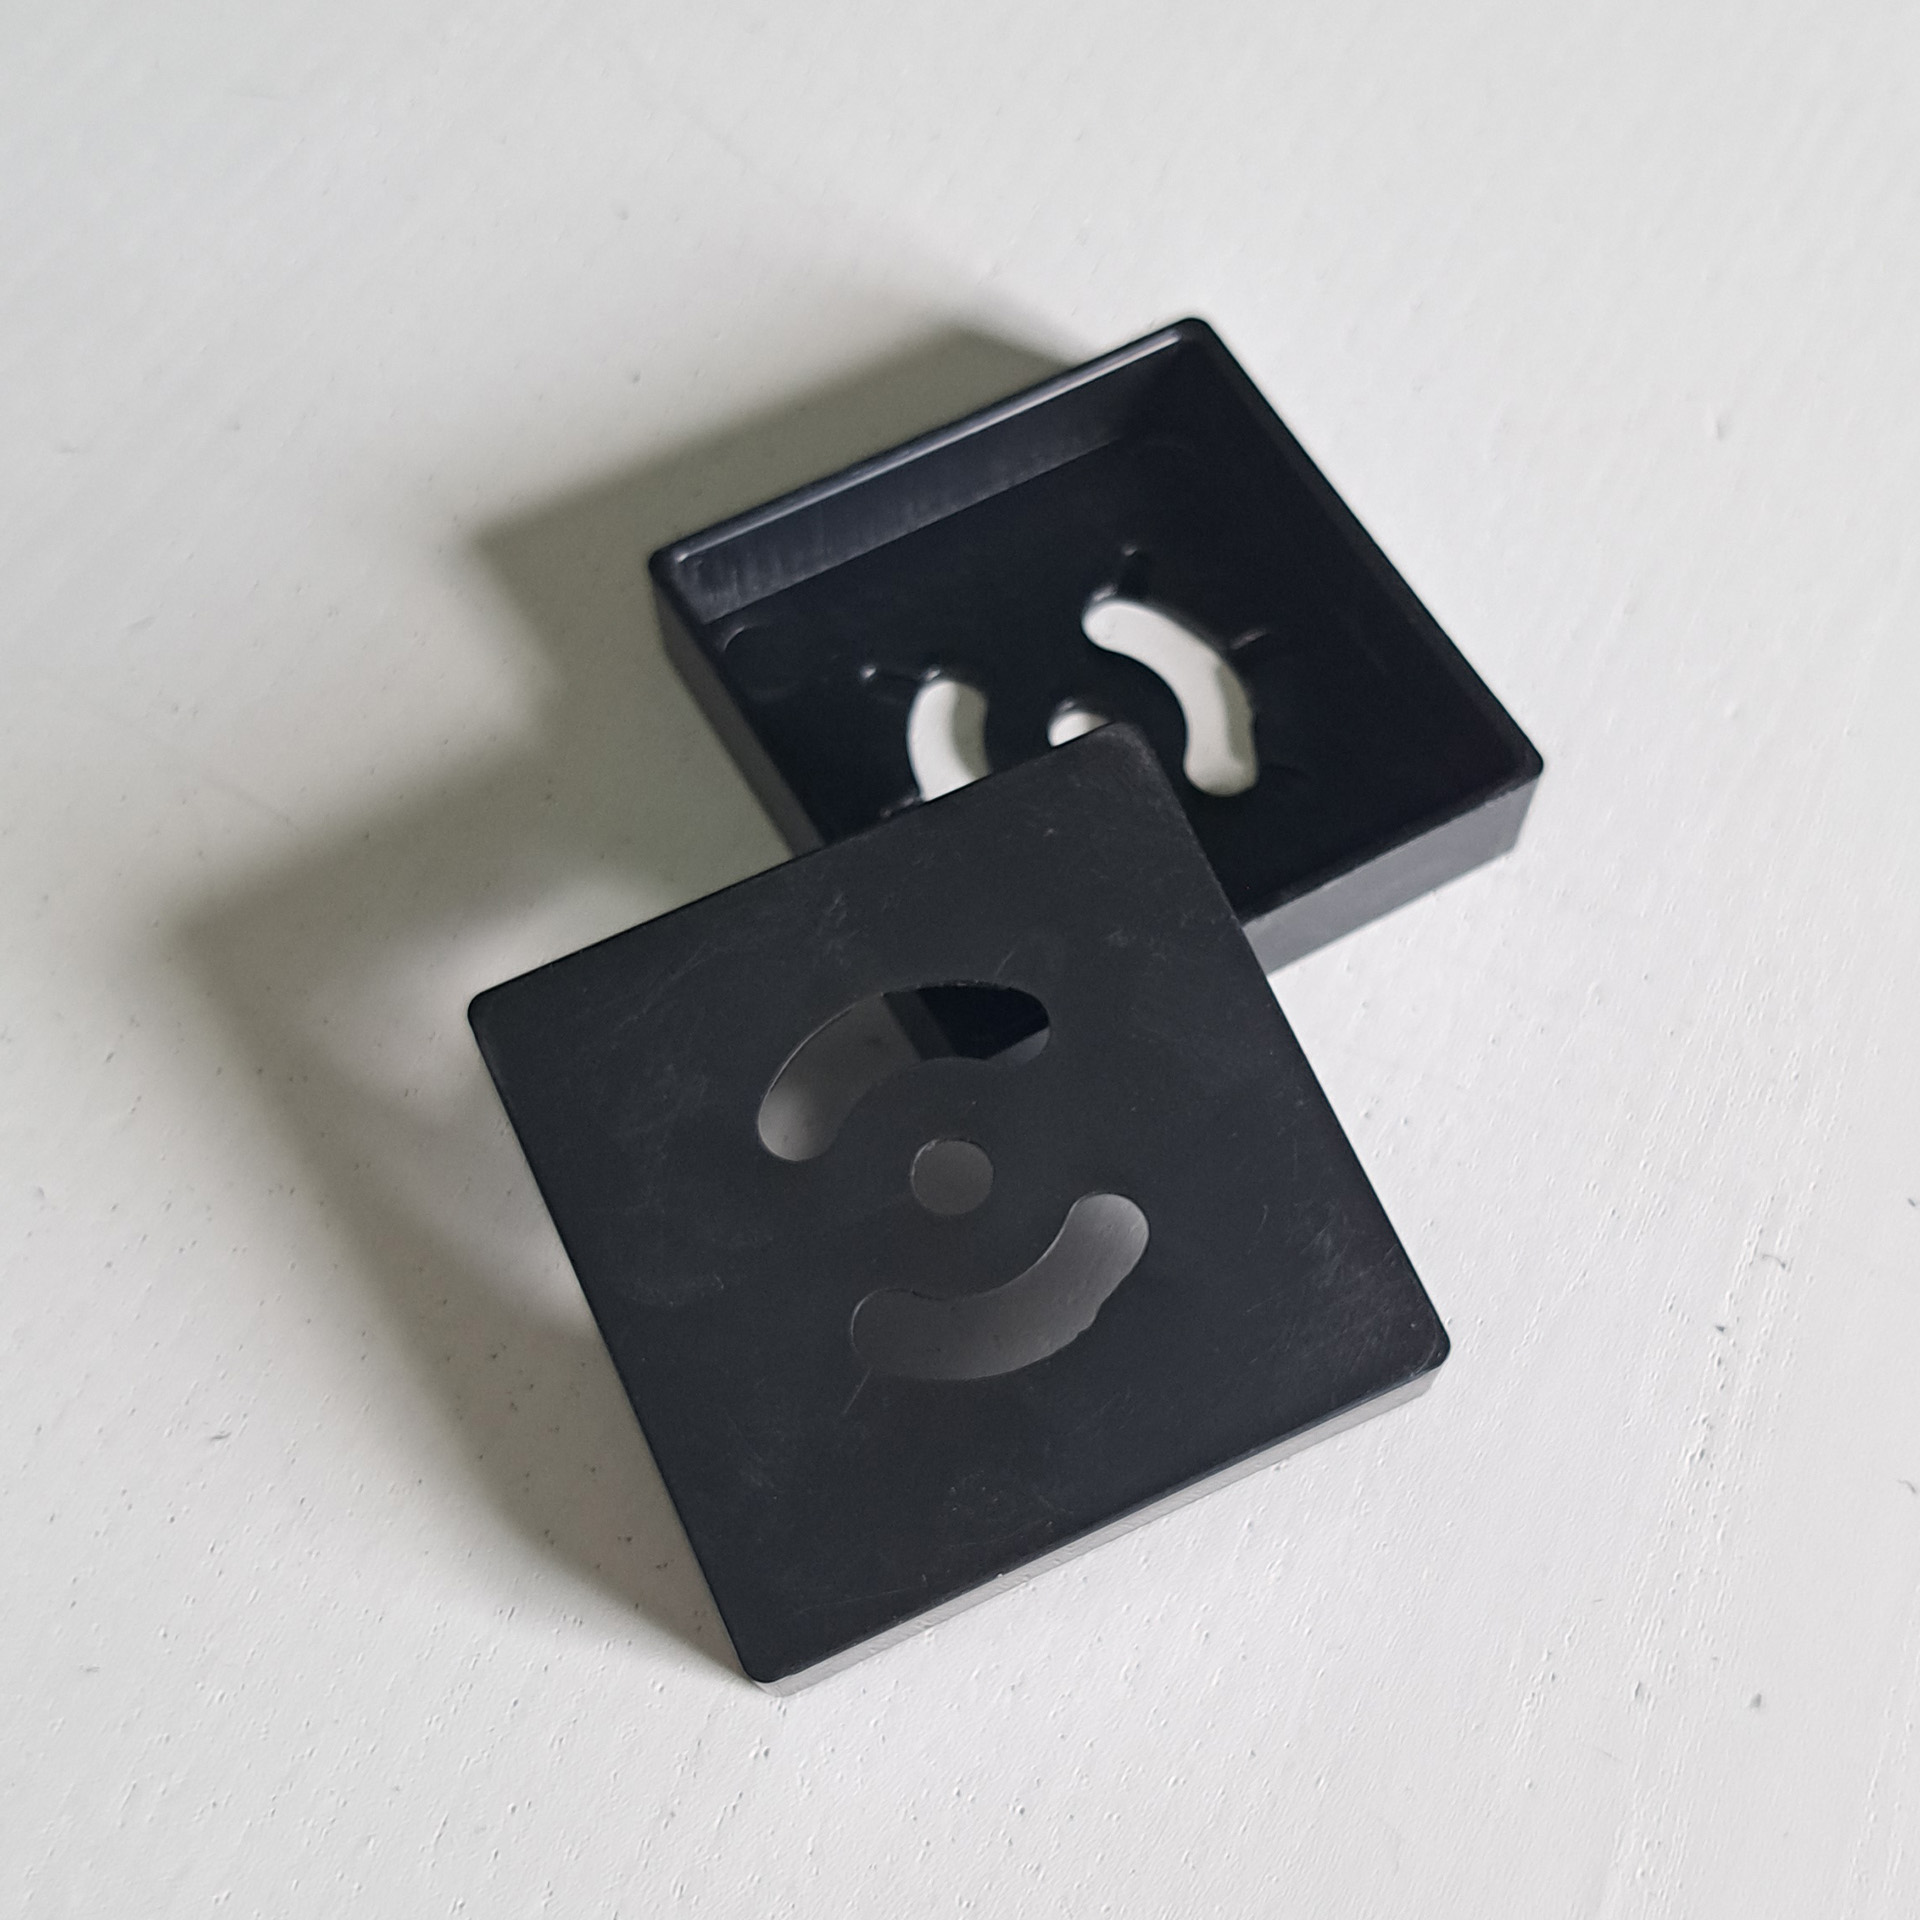
Changing rooms and reception areas are exposed to steam, cleaning products and constant footfall. Solid wood can warp and requires varnishing. With a PVC structure and an outer PP layer, the divider keeps its appearance for years without periodic treatment and can be cleaned with a damp cloth.
Reusable when your layout changes
Gyms evolve. You may add a group exercise studio, move the functional training area or expand into the unit next door. The slats are held in place by screw-fixed base and top fittings, so they can be removed and reinstalled elsewhere. With a plasterboard wall, the same change involves demolition and new building work.
How many slats do I need for my room divider?
The slats are sold and installed individually, so the number you need depends on the width of the divider and the spacing you choose.
Divider width ÷ (0.07 m + chosen spacing)
| Divider width | 7 cm between slats | 12 cm between slats | 20 cm between slats |
| 2 m | 15 slats | 11 slats | 8 slats |
| 3 m | 22 slats | 16 slats | 12 slats |
| 4 m | 29 slats | 21 slats | 15 slats |
| 6 m | 43 slats | 32 slats | 23 slats |
The smaller the gap, the greater the privacy and the more slats you will need. Each slat is 2.8 m high and can be cut to match the floor-to-ceiling height.
Room divider or plasterboard wall?
It depends on what you need to achieve. If you require complete visual and acoustic separation, such as in an enclosed meeting room or changing room, a plasterboard wall is the better choice. For other areas, a slatted divider provides effective zoning at a fraction of the cost and installation time.
The divider can be installed in one day while the gym remains open, and removed whenever the layout needs to change. A plasterboard wall requires planning, specialist labour and several days of building work, and it is difficult to reverse. In a reception area, corridor or functional training zone, the visual difference may be small, but the difference in investment is significant.